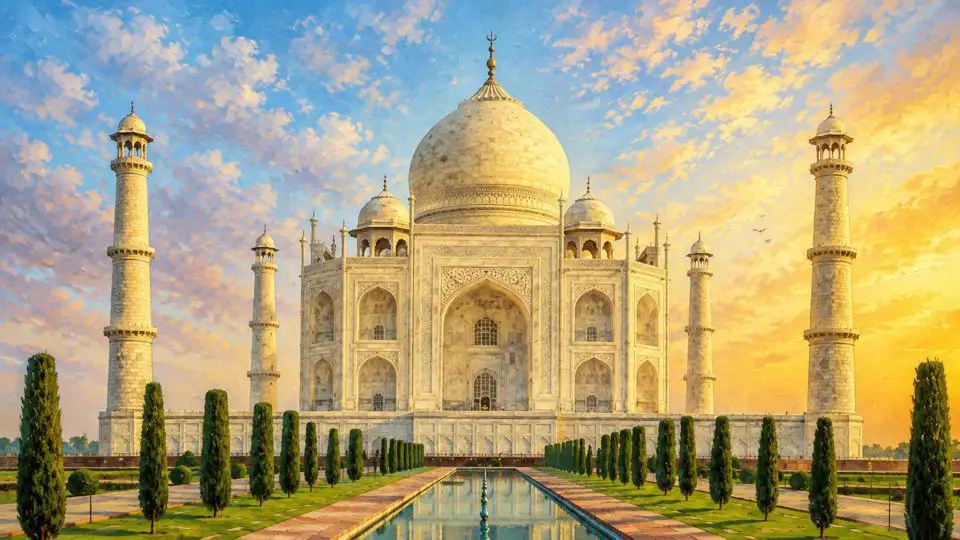
Taj Mahal (1648)
A magnificent white marble architectural complex situated on the banks of the Yamuna River in Agra, it stands as one of the most recognizable structures in Indian architecture. The central building is constructed with strict symmetry and features a square base with four facades, each defined by a tall pointed archway, decorative panels, and intricate ornamental carving. The main structure is crowned by a large bulbous dome surrounded by four smaller domed pavilions—chhatris—while four tall minarets, complete with balconies and open domed tops, stand at the corners of the platform. The facades are clad in polished light-colored marble and adorned with floral motifs, geometric patterns, and calligraphic elements crafted from contrasting materials. The interior spaces are arranged around a central burial chamber, with an elaborate system of decorative screens, marble inlay, and carved details highlighting the exceptional craftsmanship. The complex sits on a massive, raised platform, fronted by an expansive garden featuring geometrically laid-out paths, lawns, cypress trees, and a central reflecting pool. The four minarets are positioned slightly outward from the main composition, visually emphasizing the structure's central axis and creating a balanced, stable silhouette. Construction involved the use of finely finished marble blocks, masonry, and decorative semi-precious stone inlay. The design integrates massive load-bearing walls, vaulted ceilings, domed structures, and complex geometric transitions between the building's main volumes. A distinctive architectural feature is the meticulously calculated proportionality of all elements—from the dimensions of the platform and facade arches to the height of the dome and the placement of the minarets. With its combination of monumental scale, symmetrical layout, light-colored marble, and numerous decorative details, the Taj Mahal represents a complex architectural model suitable for the detailed study of its structure, composition, and traditional construction techniques.
Model Information
Anton Dubina
In Progress
House
In Development
TBA